 TILO
TILO Your AutoCAD drawing, built in 3D
Follow a real import: a kitchen drawn in AutoCAD becomes the furnished room, then opens in 3D to walk through and tile.
Try it here, in your browser. No account needed.
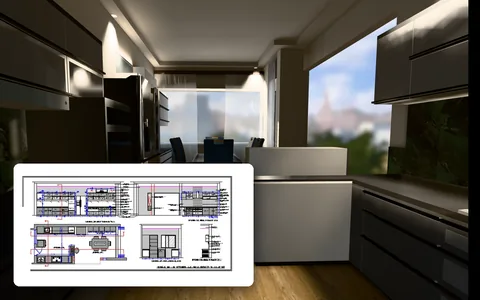
Follow a real import: a kitchen drawn in AutoCAD becomes the furnished room, then opens in 3D to walk through and tile.
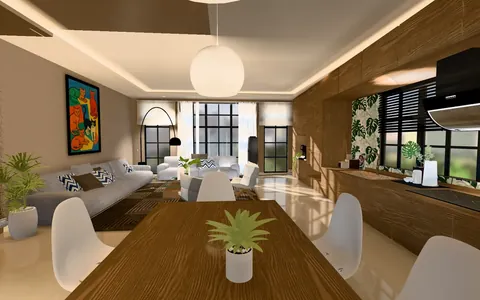
Walk through it at eye height. Switch the room lights, and see it in the morning, afternoon or evening.
3D model: Visthétique, CC BY 4.0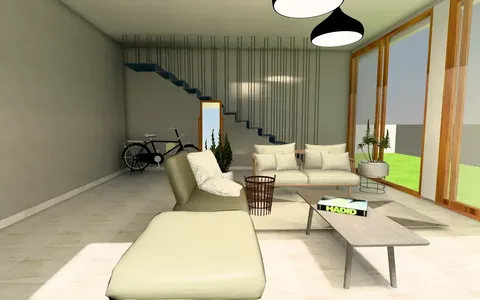
Walk through a finished living room and kitchen. Pick a tile or a time of day, and the room relights at once.
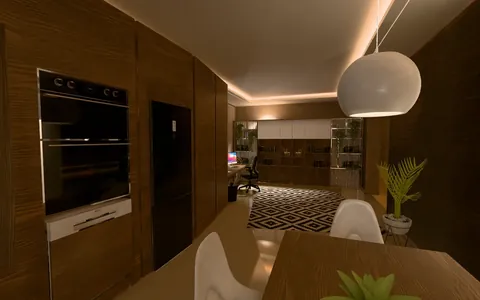
A whole furnished home in true light, opened from one link. Walk from room to room, as your client would.
3D model: Visthétique, CC BY 4.0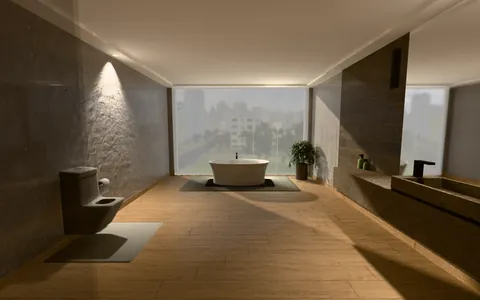
A freestanding bath, a glass wall and a wood-clad vanity, in true light with every lamp on.
3D model: dylanheyes, CC BY 4.0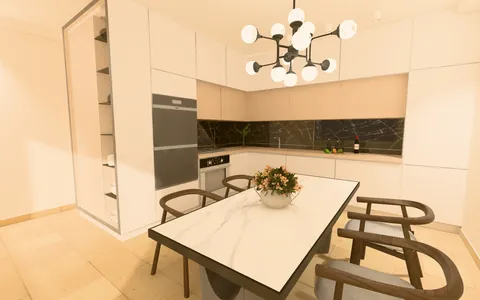
An L-shaped fitted kitchen with black marble walls and a dining table under a glowing chandelier, in true light.
3D model: yeseniagil, CC BY 4.0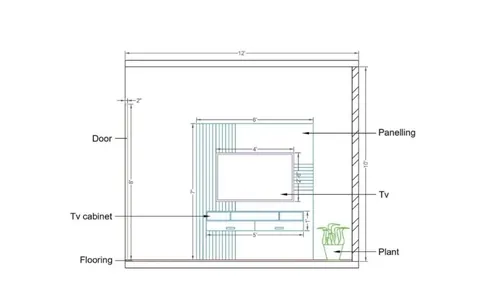
Follow a real job: a TV unit, from its drawing to a 3D model you can turn, check and refinish part by part.
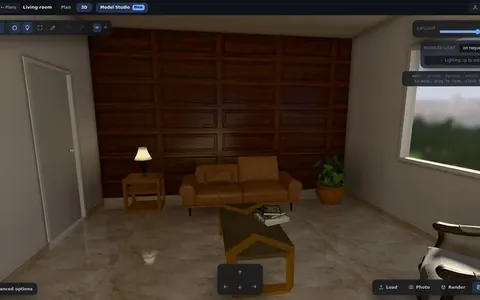
Draw the walls, doors and windows, then stand in the room in 3D. Try tiles, paint and furniture.
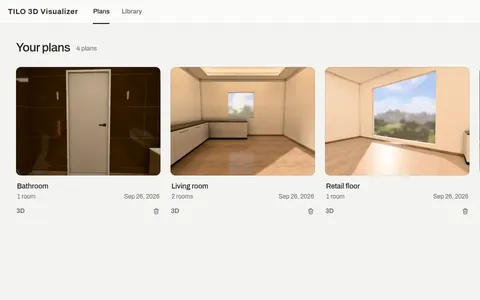
How a TILO member works: saved plans that open in 3D, and a library of tiles, textures and furniture.
Want to see your own drawing, or your own tiles, in 3D? Send them to us.
Pay only for what you use. No licence, no subscription. · +91 63775 10853 · contact@tilo-app.com